Country Estate for Sale in Club de Golf la Ceiba, Mérida, Yucatán
- Price: $29,000,000 MXN
- Location: Mérida, Yucatán
- Bedrooms: 4
- Bathrooms: 5
- Construction: 551 m²
- Lot: 614 m²
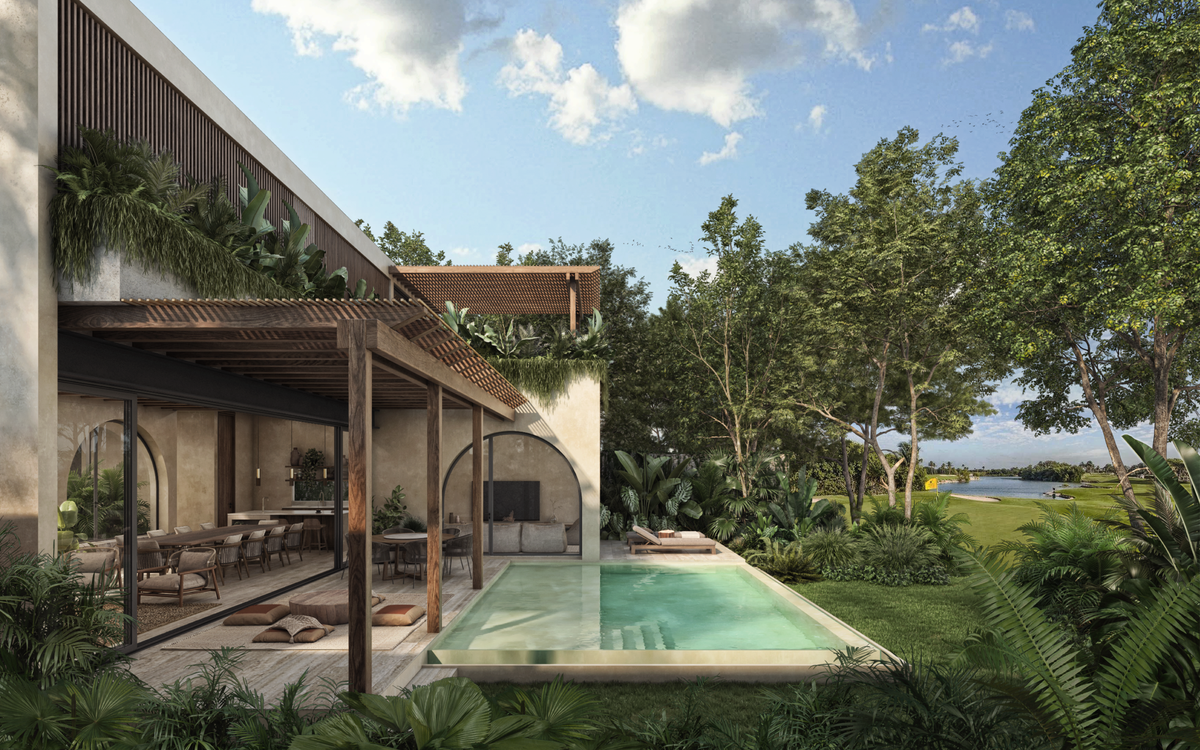
Villa Bonanza represents a redefinition of the country home in a suburban setting. Taking full advantage of the impressive north-facing landscape views, our architecture and meticulous garden design come together to create an exceptional living experience. From sunrise to sunset.
Lot size:613.53m2 Construction 551m2 Monthly HOA Fee $5029
North-South Orientation
Layout: -Garage for 4 cars, 2 covered and 2 uncovered. -Kitchen and pantry with an extra sink inside for washing dishes. -Laundry room. -Service bedroom. -Entry hall -Pool with an infinity effect overlooking the Golf Course. -Game/TV room and terrace next to the pool with a view of the golf course. -Laundry room, gardening storage room, machine room, hard-water and soft-water cisterns. - bedroom on the ground floor, with independent access, full bathroom and closet. - Interior garden -Guest half bathroom
Upper Floor: - Linen closet -Primary bedroom with TV room and outdoor terrace, overlooking the Golf Course. -Two bedrooms on the Upper Floor with a full bathroom and a walk-in closet in one of them.
Amenities: Golf Course Locker rooms with steam sauna Tennis court VIP lounge Gym Lap lane, 2 children's pools Junior club Hair salon
DELIVERY IN SUMMER 2024