Industrial Warehouse for Sale in San Miguel Apetlachica, Cuautlancingo, Puebla
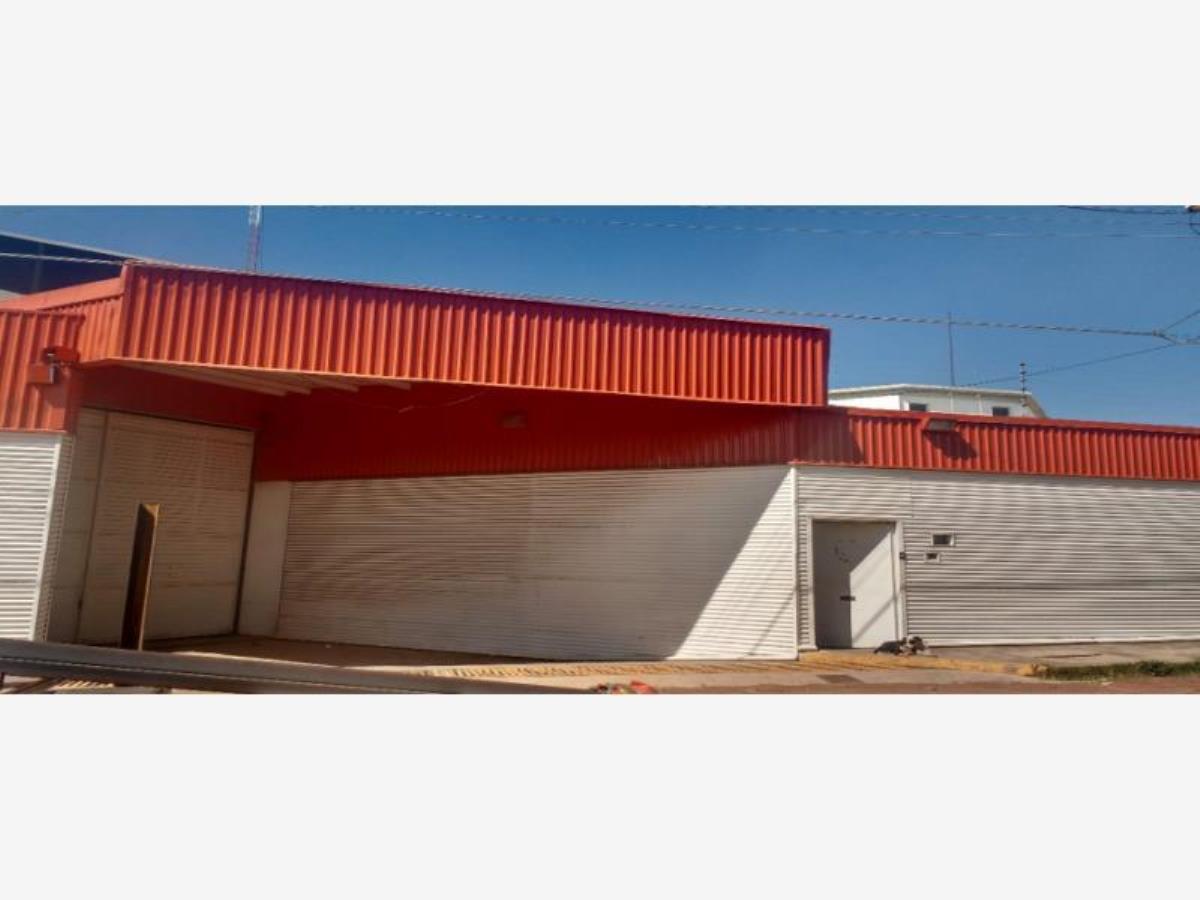
- Price: $35,000,000 MXN
- Location: Cuautlancingo, Puebla
- Bathrooms: 1
- Construction: 3,605 m²
- Lot: 2,526 m²
INDUSTRIAL WAREHOUSE FOR SALE LOCATED IN SAN MIGUEL APETLACHICA, SANCTÓRUM, CUAUTLANCINGO, PUEBLA - ACROSS FROM THE VW DE MÉXICO ASSEMBLY PLANT
T. 2,526.97 m2 / C. 3,605.87 m2
-Production warehouse - 1983.59 m2 -Offices, warehouse, bathrooms and changing rooms, connecting hallway, metal platform - 484.56 m2 -Covered garage for 10 cars - 150 m2 -Administrative offices, conference room, bathrooms and security booth - 351.36 m2 -Administrative offices on the 1st level, bathrooms and stairs 636.36 m2
GROUND-FLOOR OFFICES: 351.36 m2, reception area, 2 areas for offices, 2 private offices, dining area, 1 conference room, stairs, 2 1/2 bathrooms, ceramic floors, 2 telephone lines
UPSTAIRS OFFICES: 636.36 m2, 2 offices, 3 1/2 bathrooms, 1 private office, all with laminate flooring
Covered garage 150 m2 with capacity for 10 cars and automatic access-control doors
FIRST LEVEL ABOVE THE GARAGE: 150 m2, office area, 1 1/2 bathroom, laminate flooring
SECOND LEVEL ABOVE THE GARAGE: 150 m2, office area
COVERED WAREHOUSE: 1,983.59 m2, cistern, tower with radio antenna
OFFICE AREA AT THE BACK OF THE WAREHOUSE, GROUND FLOOR: 109.93 m2, 2 offices, 2 1/2 bathrooms. Shower area
OFFICE AREA ANNEXED TO THE WAREHOUSE, UPSTAIRS: 109.93 m2, 4 offices
-Hydraulic base -Concrete floors and anti-slip sheet metal -Metal-structure columns -CAL 24 standing-seam sheet metal -Onion-shaped ventilators -Overhead traveling crane with a capacity of 5 TON -Three-phase electrical supply at 440V, 220V and single-phase at 127V -Tool warehouse -Rooftop for glass storage -Medium- and low-voltage electrical installation -Recording studio -10,000 lts cistern -Utilities: water, electricity, internet, drainage, security booth, drinking water, 1,200 lts rooftop water tank