Industrial Warehouse for Rent in Valle San Martin, San Martín Texmelucan, Puebla
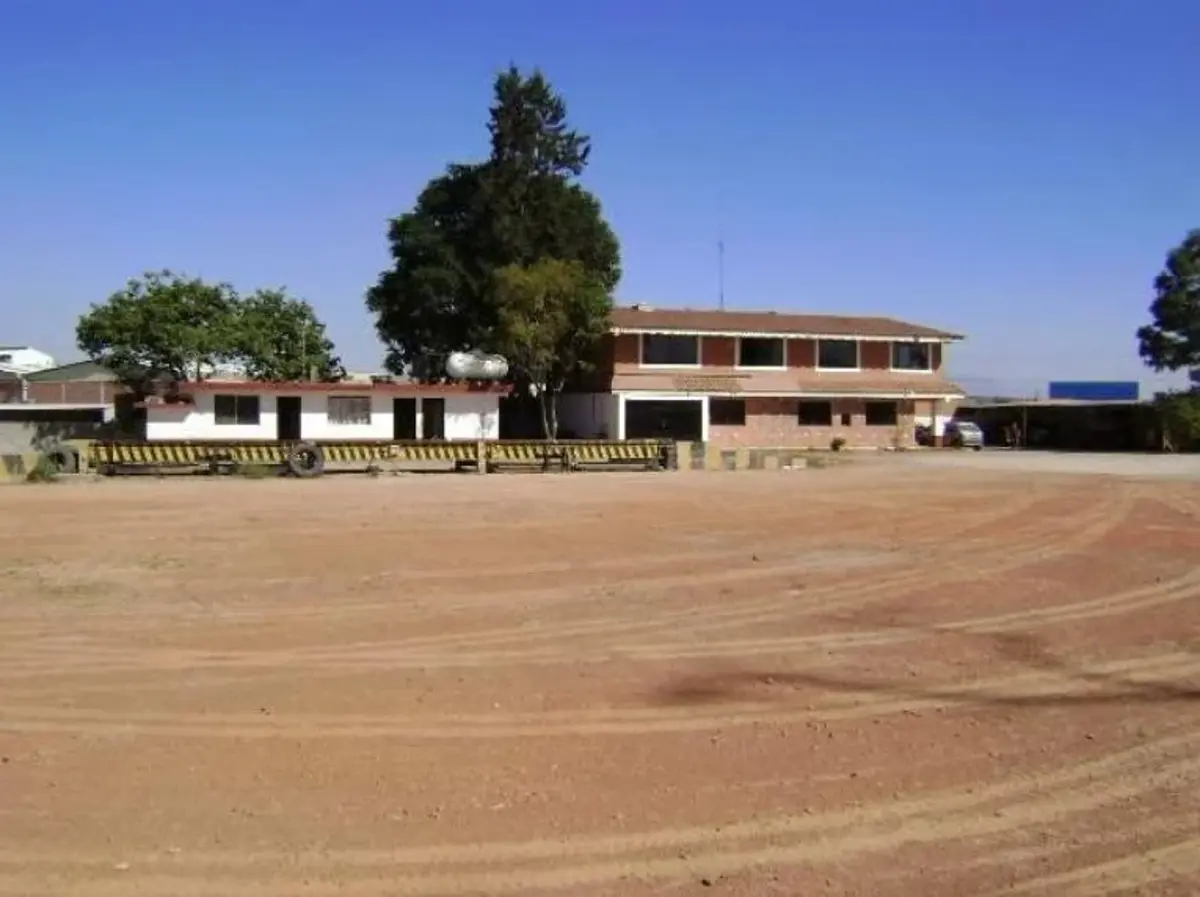
- Price: $540,000 MXN
- Location: San Martín Texmelucan, Puebla
- Construction: 7,534 m²
- Lot: 36,000 m²
INDUSTRIAL WAREHOUSES WITH OFFICES FOR RENT IN SAN MARTÍN TEXMELUCAN, PUEBLA.
INDUSTRIAL WAREHOUSES ¦ WAREHOUSE 1 2,330 M2 Height of 10.50 meters. ¦ WAREHOUSE 2 4,680 M2 Height of 9.50 meters. ¦ TOTAL The two warehouses total 7,010 square meters when joined together.
¦ OFFICES: Administrative Area: Includes 310 square meters spread across two floors. ¦ Bathrooms: There are two half bathrooms on the ground floor and one half bathroom on the upper floor. And two full bathrooms. ¦ Extras: Kitchen and dining room for the administrative department. Decorative fountain on the upper floor.
EXTRAS ¦SUBSTATION Located inside the warehouse in an 84 M2 room Includes two 750 Kva transformers. With a transformation ratio of 34500 volts/440250. The equipment includes insulators, lightning arresters, capacitors, switches, and other accessories required for normal operation ¦ SECURITY BOOTH 8-meter-long entrance gate. Security booth measuring 3.33 x 7 meters. Dog kennel measuring 3.33 x 8 meters
¦ Workers' Area: Includes 130 square meters on one floor. Has a shower and bathroom area for workers. Dining room: Includes stoves for heating food.
Description Lot: 36,000 m2 Offices: 310 m2 Workers' area: 130 m2 Industrial warehouse: 7,010 m2 Perimeter wall: 480 linear m Yard area: 1,800 M2 Water cistern: 300 M3 70-ton capacity scale Electrical substation: 84 M2
$15 x M2 Rent: $540,000