Industrial Warehouse for Rent in Sanctorum, Cuautlancingo, Puebla
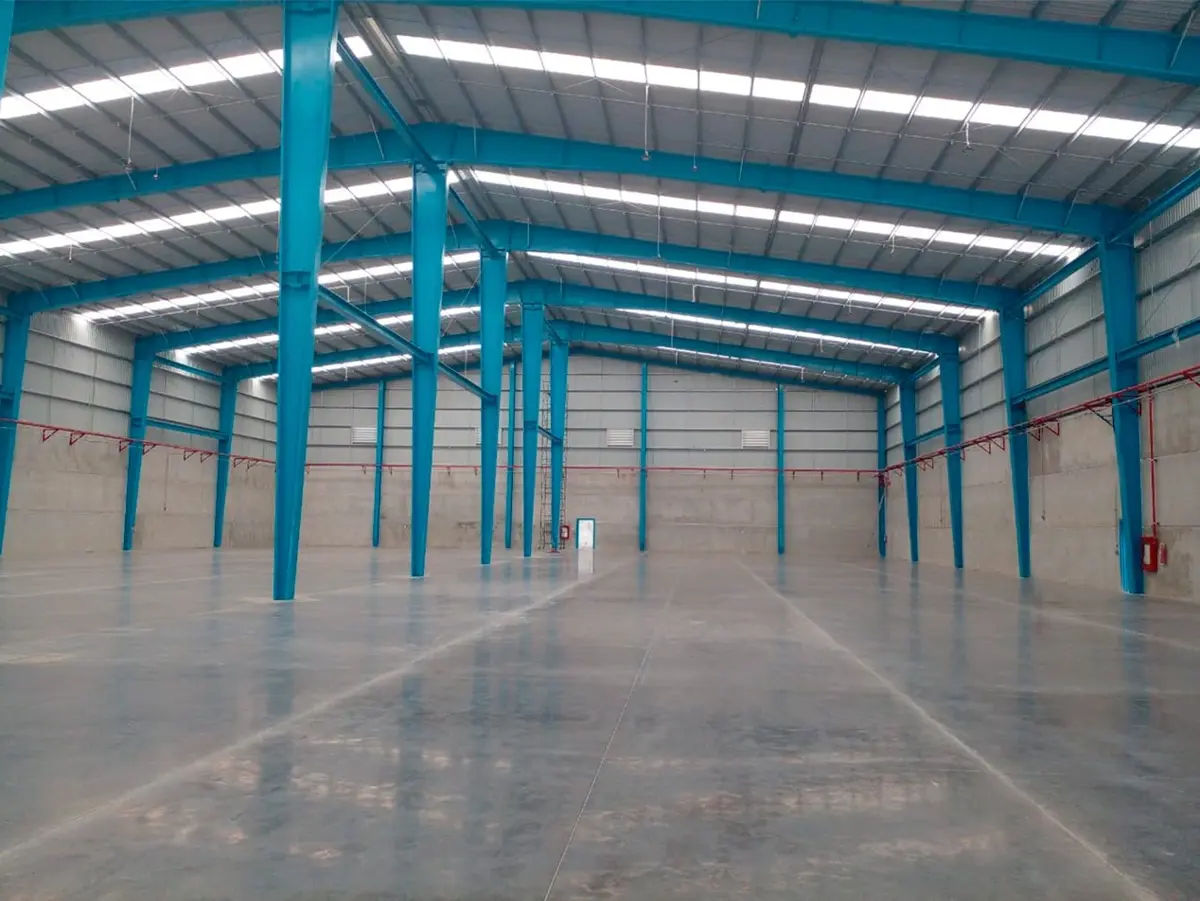
- Price: $430,538 MXN
- Location: Cuautlancingo, Puebla
- Construction: 3,528 m²
- Lot: 3,528 m²
INDUSTRIAL WAREHOUSE FOR RENT NEXT TO VOLKSWAGEN IN PUEBLA
Warehouse construction area: 3,528.69 M2
Monthly rent: $112 m2 x 3529 = 395,248 Monthly Monthly maintenance: $10m2 x 3529= 35,290 Monthly
Total cost m2= 22 x 3529 = $430,538.00
Includes:
Fire protection system maintenance Smoke detector system maintenance 45KVA transformer maintenance Park maintenance fees
Does not include:
Electricity consumption Water consumption Water treatment Internet
Features: Dimensions: 44.20 x 78.64 , Height: 12.00m Roof: Two slopes, 15% pitch, Cal .24 Pintro-type sheet metal, atmospheric ventilator Facade: Front and rear: Lightweight precast concrete wall + sheet metal fascia Side facade: Precast concrete wall Foundation: Isolated precast reinforced concrete footings. Support structure: metal framework Warehouse floor: Hydraulic concrete base Maneuvering yard: Hydraulic base (1) Access ramp (4) Loading docks 45 KVA TRANSFORMER 230 M3 cistern for Fire Protection System Machine room of 34.86 m2 Offices of 188.57 m2, including security booth, 3 private offices, common area, meeting room, dining room, 3 half bathrooms, 2 bathrooms with showers, archive room, septic room and front green area of 80.72 m2 Maneuvering yard: 585.55 m2
*The property does not include furnishings*