Industrial Warehouse for Rent in Parque Industrial Laguna, Gómez Palacio, Durango
- Price: $310,000 MXN
- Location: Gómez Palacio, Durango
- Bedrooms: 10
- Bathrooms: 11
- Construction: 4,340 m²
- Lot: 6,232 m²
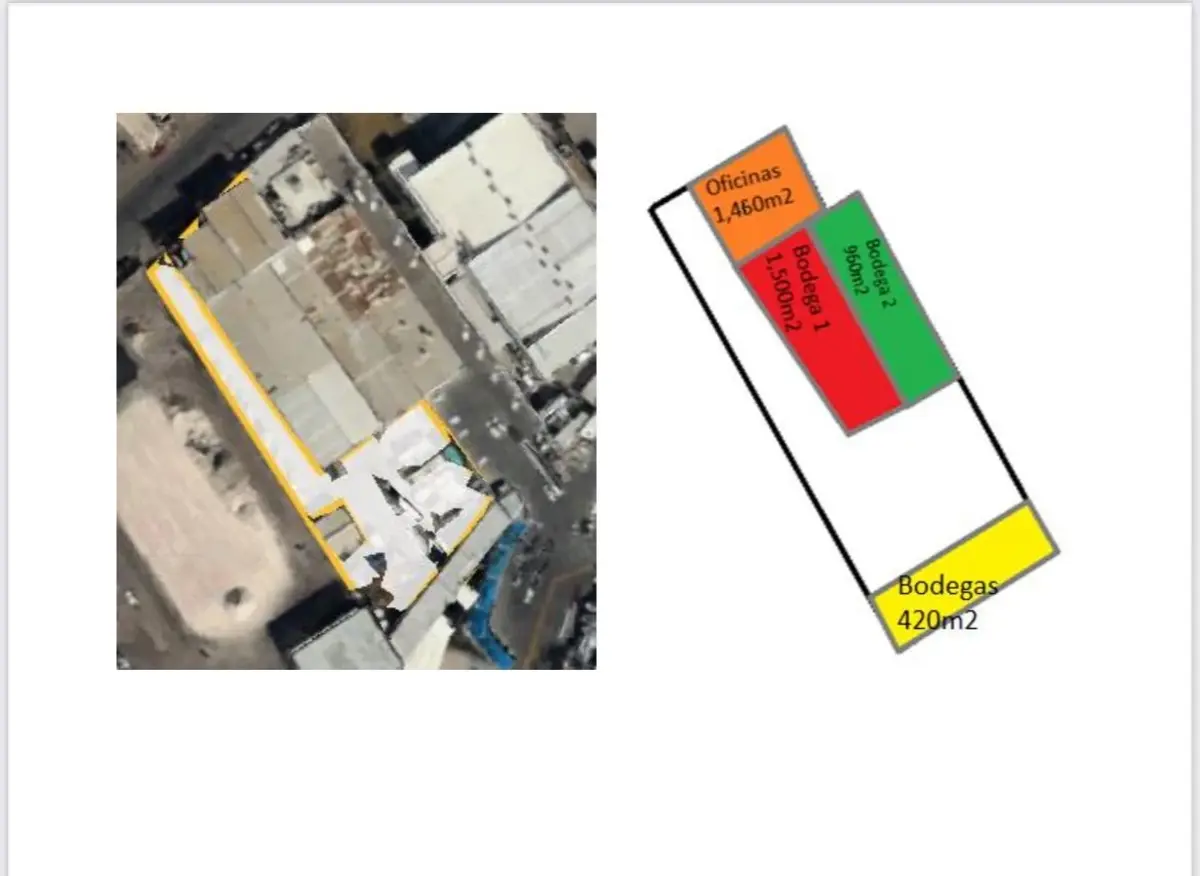
Gómez Palacio Valle Del Guadiana #530 Lot • 6,232.00 M2 lot • 4,340.00 M2 of construction across 4 warehouses and offices • 225Kw transformer • 42.00 meters of frontage along Valle del Guadiana • Security booth • 5 parking spaces Warehouse 1 • 1,500 square meters of covered space (25x60) • Concrete floor • Natural light enters through 5% of the roof • 5.5 meters minimum height • Concrete block walls • Direct entrance to the offices Warehouse 2 • 960 square meters of covered space (16x60) • Concrete floor • Natural light enters through 5% of the roof • 4.5 meters minimum height • Air extractors Offices • 730 square meters of lot occupancy • 1,460 square meters of construction • Multiple individual cubicles and meeting areas • Kitchen and dining room • Air conditioning in all offices Rear Warehouses • 420 square meters of construction • 4 individual warehouses, each with its own entrance • Concrete floor • 4.5 meters minimum height