House for Sale in Veredas, Durango, Durango
- Price: $3,800,000 MXN
- Location: Durango
- Bedrooms: 3
- Bathrooms: 4
- Construction: 186 m²
- Lot: 200 m²
House for Sale in Fracc. Veredas Residencial Durango
Across from a green area.
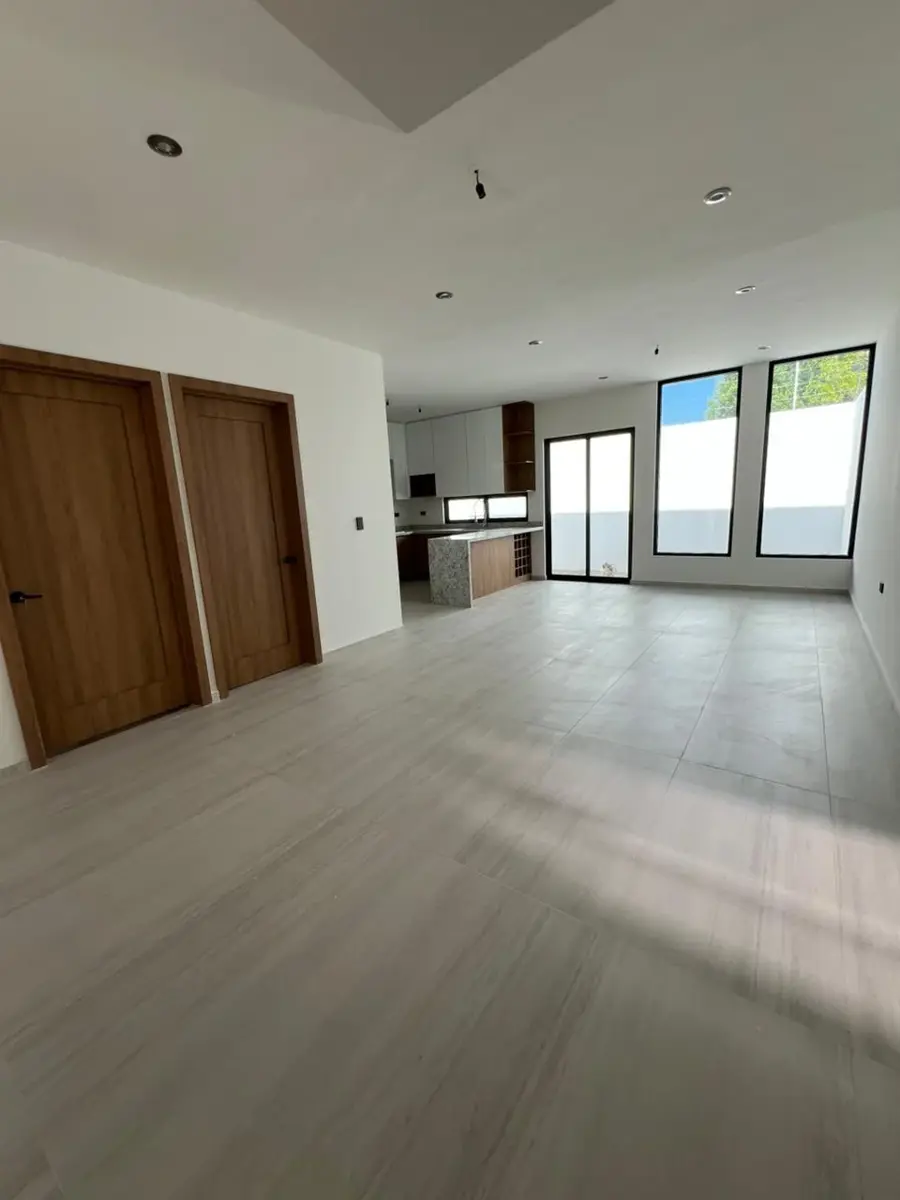
2 Levels. Ground Floor: Spacious garage for 2 vehicles, living room - dining room, 1/2 bathroom, kitchen with granite and high-gloss melamine, bedroom with walk-in closet and bathroom, garden, service hallway and maid’s quarters. Upper Floor: Secondary bedroom with closet and bathroom, bedroom with walk-in closet and bathroom and terrace, TV room with terrace. Features: Bathroom vanities with countertops, shower enclosures, railing on the staircase and terrace, tankless water heater, 120 lt stationary tank, preparation for mini-split, 2,500 lt cistern, submersible pump, rectified tile flooring, woodwork, TEKA brand cooktop. 200 mt2 lot, 186 mt2 construction. By appointment.