House for Sale in Tamanche, Mérida, Yucatán
- Price: $10,987,000 MXN
- Location: Mérida, Yucatán
- Bedrooms: 4
- Bathrooms: 6
- Construction: 395 m²
- Lot: 513 m²
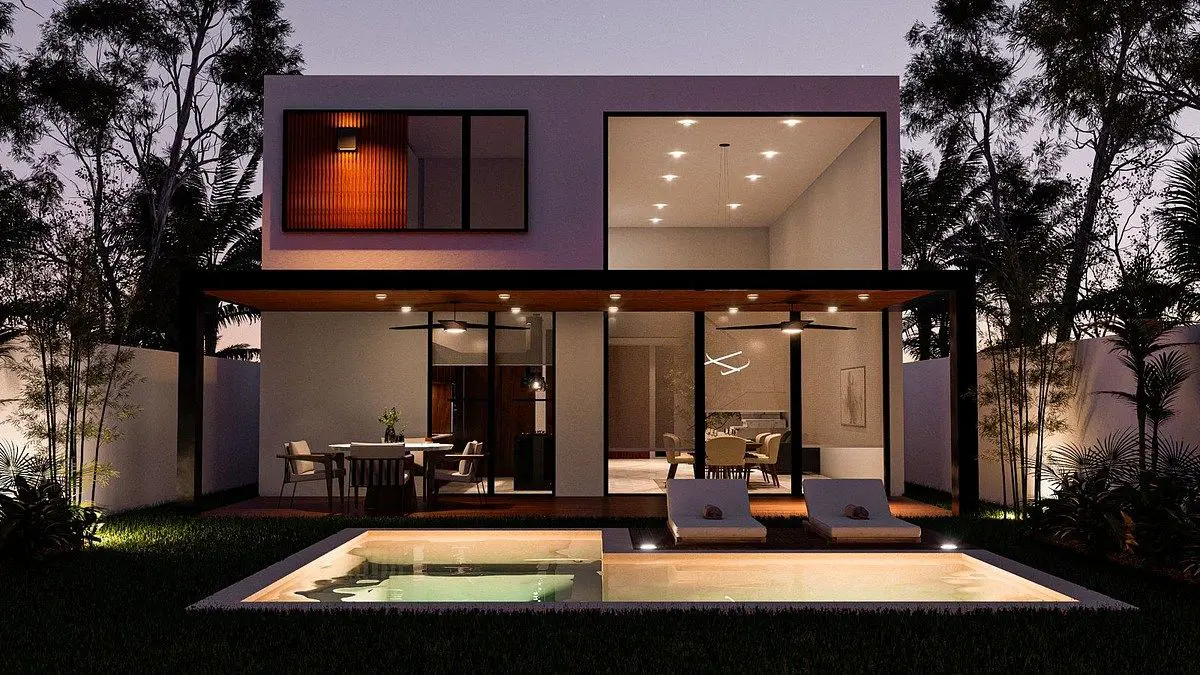
513.95 m2 lot 350 m2 of construction Ground floor Beautiful entryway with an interior garden Garage for 6 cars. 3 of them covered. Guest half bathroom Double-height living and dining room with panoramic views of the garden and pool Kitchen with cabinetry and a breakfast bar Guest bedroom 1 with a bathroom and closet space Laundry room Service room with a bathroom Warehouse Bathroom for the pool area Covered terrace of 45m2 Pool with a 22m2 sunbathing area Upper floor Primary bedroom with a spacious walk-in closet and full bathroom, with a toilet and shower in separate areas for privacy. Bedroom 3 with a walk-in closet and full bathroom Bedroom 4 with a walk-in closet and full bathroom