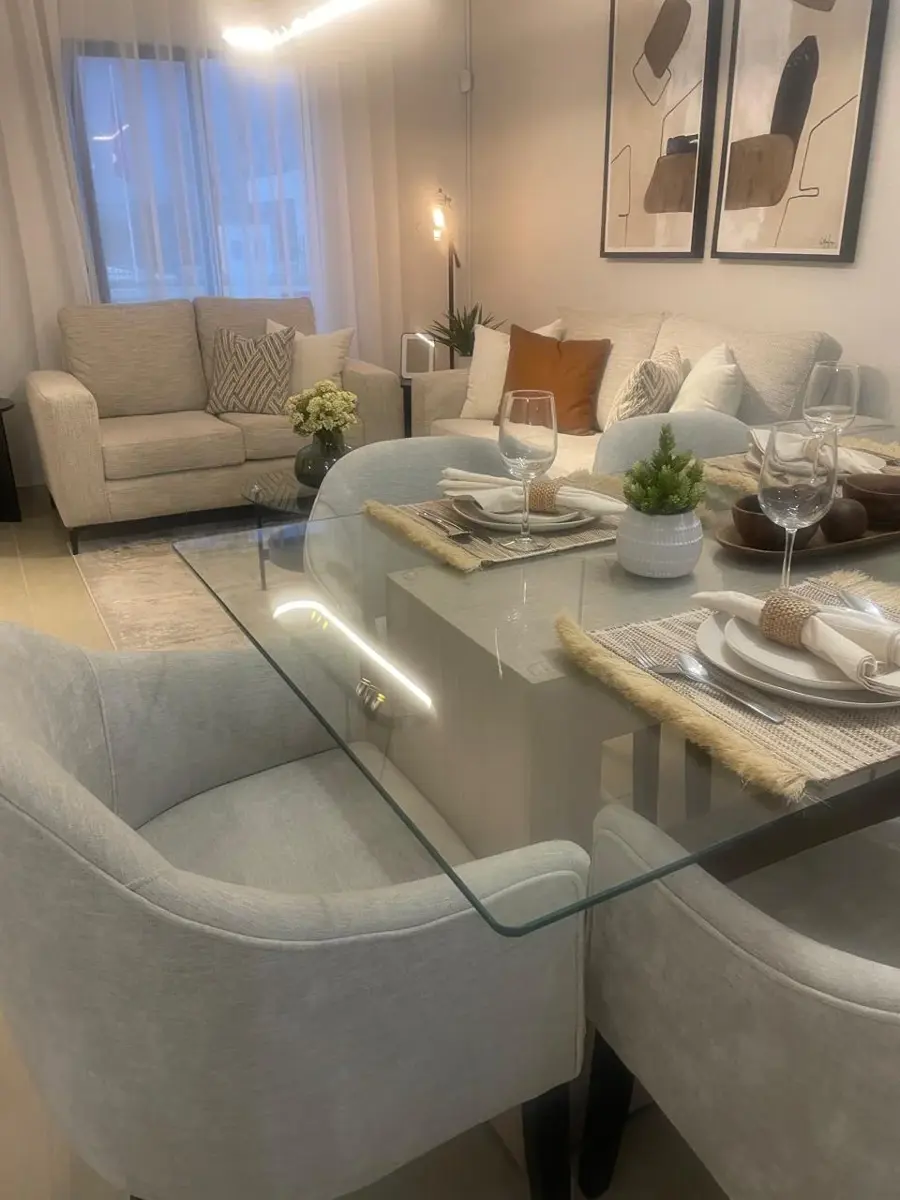
House for Sale in Rincón del Marques, Torreón, Coahuila de Zaragoza
- Price: $1,420,000 MXN
- Location: Torreón, Coahuila
- Bedrooms: 3
- Bathrooms: 3
- Construction: 109 m²
- Lot: 119 m²
Model 3
Lot 119 m2 Construction 109.7 m2 Ground Floor - Living room - TV room - Dining room - Kitchen - 1/2 Bathroom - Service hallway - Patio
Upper Floor - 3 Bedrooms - Walk-in closet area in the primary bedroom - 2 Bathrooms
Features Air ducts 750Lts cistern Hydro system rough-in
Optional features $1414,000 - Ceramic tile flooring - Kitchen with granite - Closets - Hydro system (installation not included)