House for Sale in Paseo Aurea, Torreón, Coahuila de Zaragoza
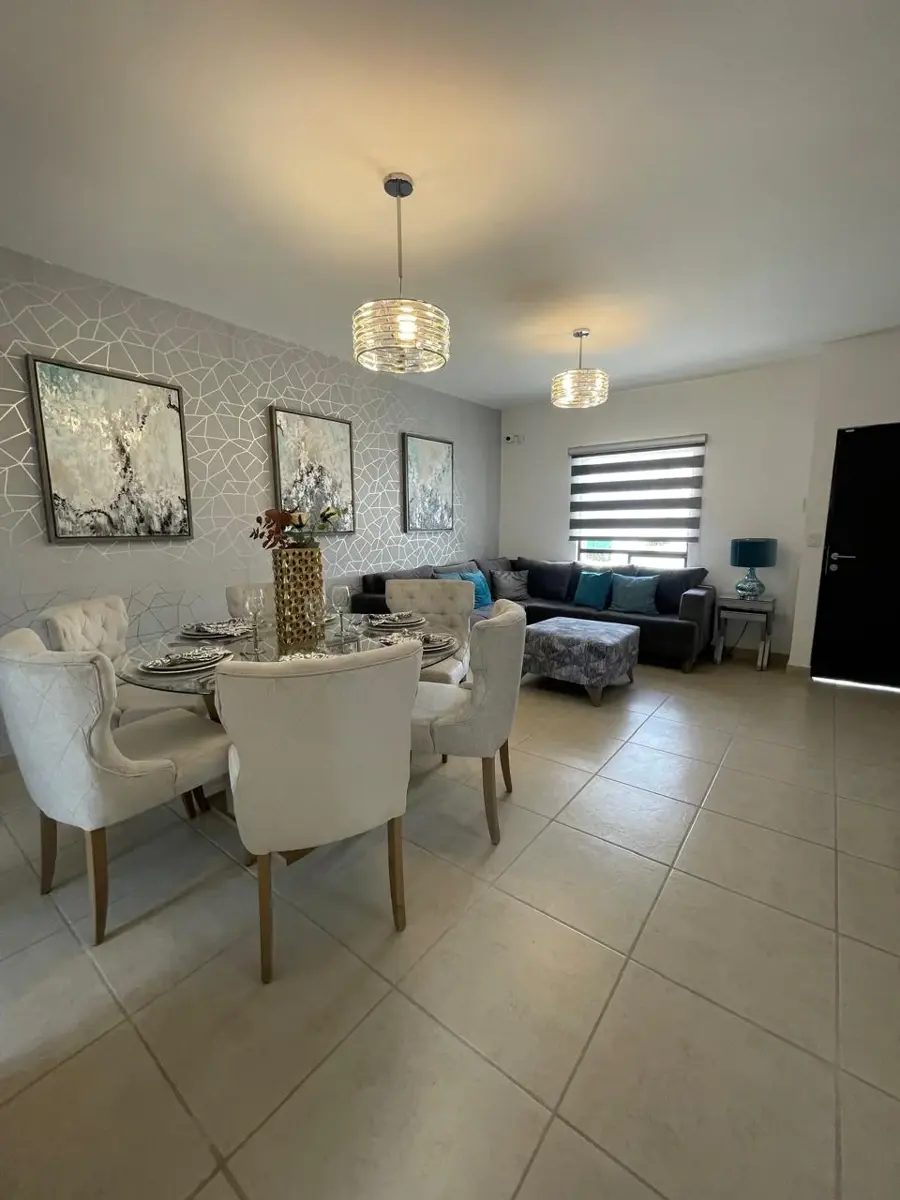
- Price: $1,584,000 MXN
- Location: Torreón, Coahuila
- Bedrooms: 3
- Bathrooms: 2
- Construction: 118 m²
- Lot: 142 m²
LOT: 7.10x20=142m2 CONSTRUCTION: 118.72m2
Upstairs - Primary bedroom with walk-in closet and full bathroom - 1 bathroom - 2 junior bedrooms Downstairs - Living room - Dining room - Kitchen - Bedroom/Living area - 1 full bathroom - Space for a garden - Garage Features - 1200 L cistern - Plumbing pre-installed for a hydropneumatic system - Plumbing pre-installed for a stationary tank - Pre-installed for 2 mini-split units Optional features - Ceramic tile flooring - Fully equipped kitchen with granite countertops - Closet and walk-in closet - Hydro system does not include installation