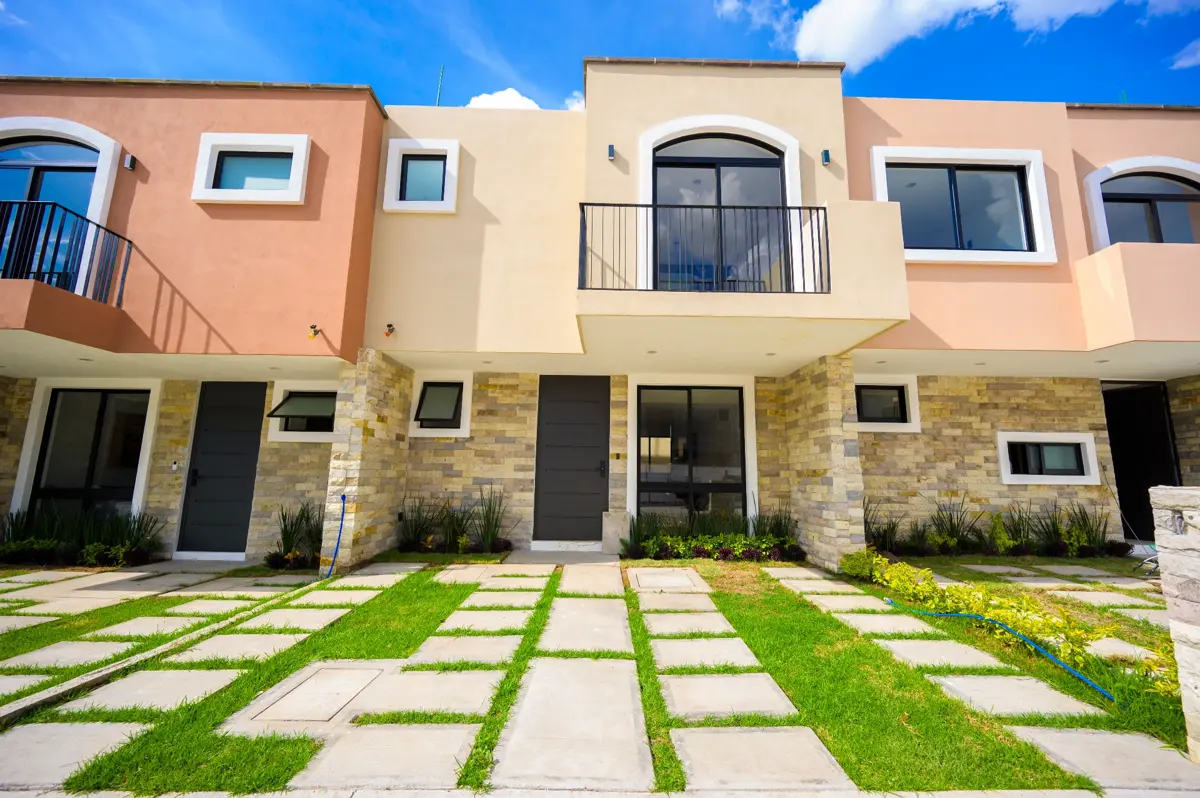
House for Sale in Nuevo Vergel, Morelia, Michoacán de Ocampo
- Price: $3,347,000 MXN
- Location: Morelia, Michoacán
- Bedrooms: 3
- Bathrooms: 3
- Construction: 140 m²
- Lot: 96 m²
Find your ideal home in Verona!
Discover our home designs, such as the Verona MODEL, with 139.54m² of construction on 6x16m lots (96m²).
GROUND FLOOR:
Garage for 2 vehicles Living-Dining Room Kitchen with breakfast bar and spacious pantry Bathroom and guest closet Covered laundry area Patio UPPER FLOOR:
Primary bedroom with ensuite bathroom and balcony Spacious Walk-in Closet 2 secondary bedrooms with a view of the patio Full bathroom Linen closet Balcony Would you like more information?