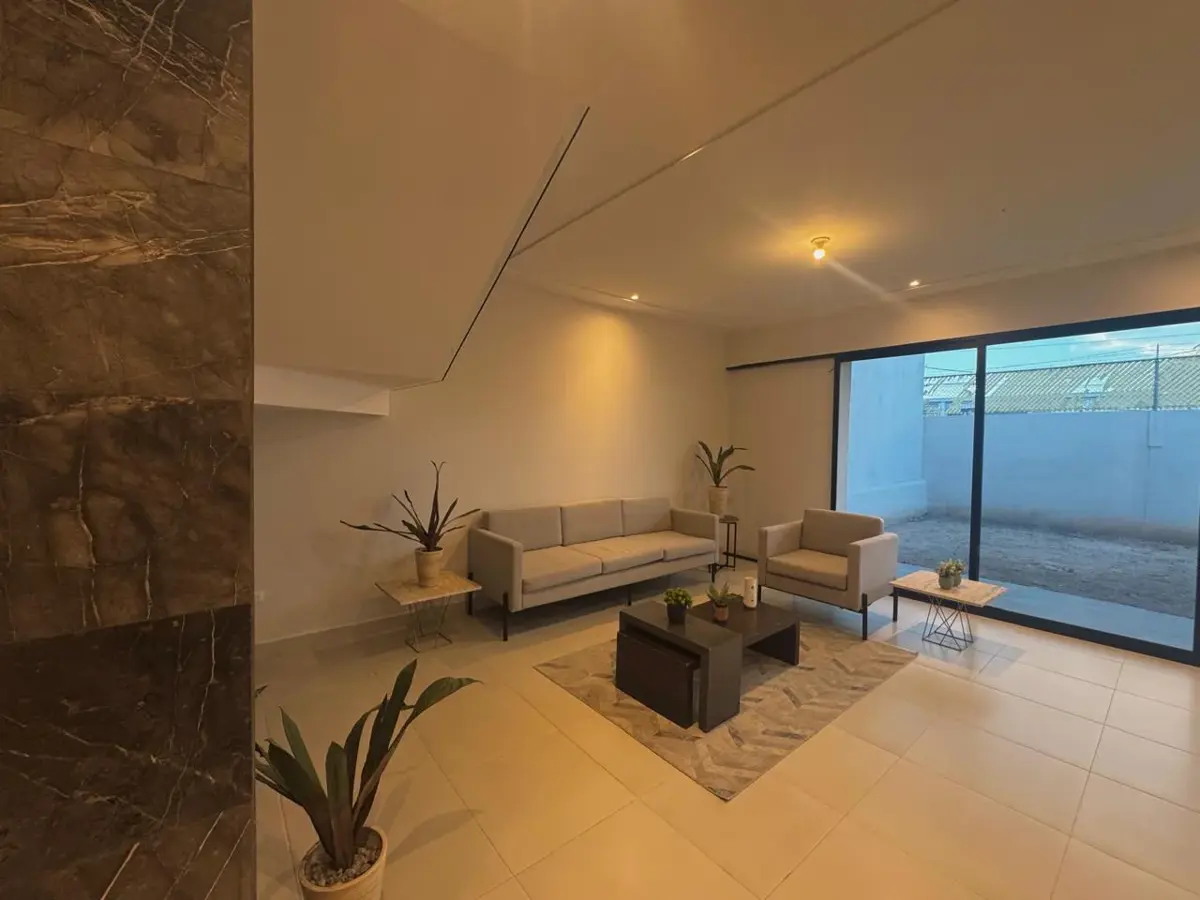
House for Sale in Los Viñedos, Torreón, Coahuila de Zaragoza
- Price: $4,556,000 MXN
- Location: Torreón, Coahuila
- Bedrooms: 3
- Bathrooms: 4
- Construction: 287 m²
- Lot: 241 m²
287 m2 construction 2 floors Complimentary kitchen with granite countertops Living and dining room Laundry room and service patio. ½ Guest bathroom; marble slabs in bathrooms Garage for two cars. Panoramic view of the garden
TV room. Primary bedroom with bathroom and walk-in closet. 2 secondary bedrooms with walk-in closets and private bathrooms. Area for a backyard garden (57m²). Linen closet with utility sink. Glass railing Tempered