House for Sale in Los Viñedos, Torreón, Coahuila de Zaragoza
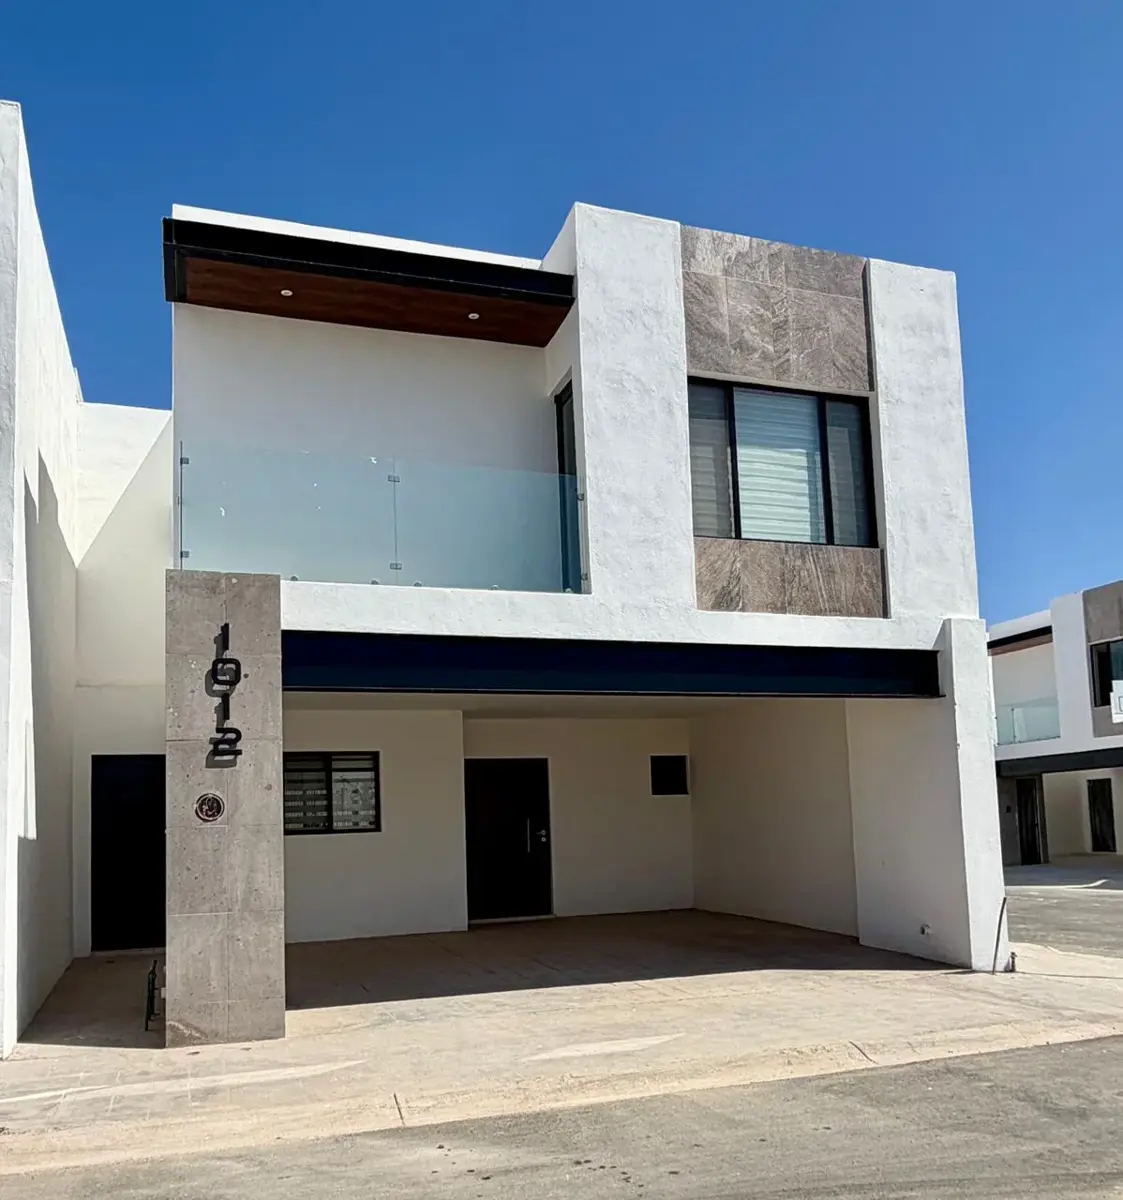
- Price: $2,950,000 MXN
- Location: Torreón, Coahuila
- Bedrooms: 3
- Bathrooms: 3
- Construction: 200 m²
- Lot: 180 m²
Model 200
💰Price $2’950,000.00
📐180.40m2 lot 📐 200m2 of construction 📐 8.20m2 wide x 22m2 deep 🪴Patio 8.20 x 8.51 = 69.78 m2
🔻 GROUND FLOOR 🍽️ Kitchen 🛋️ Living room 🚻 1/2 bathroom 🧽 Laundry area 🪴 Garden 🚪 Service hallway 🚗 Covered garage for 2 cars
🔻 UPPER FLOOR 🛏️ Primary bedroom with bathroom and walk-in closet 🛏️ 2 junior bedrooms with closets 🎬 TV room 🚿 Full bathroom
🌀INCLUDED FEATURES🌀
🍽️ Built-in kitchen with granite countertop 🔻 Primary bedroom walk-in closet and 2 junior bedroom closets 🔺 Bathroom vanities ✨ Tempered glass staircase ✨ Tempered glass shower enclosures 🪜 Ship’s ladder 🚪Service hallway door 📽️ Smart system 🚰 2800-liter cistern ✔️Hydropneumatic system ( 💨 Natural gas and propane tank hookup 🚨Electrified mesh fence 📏 3.20m2 perimeter wall ✔️ Mini-split and evaporative cooler hookups ✔️InterCeramic flooring
🌳 EQUIPPED GREEN AREAS
⚽️ Futsal court 🏸 Padel court 🛝 Playground equipment 🌳 Green areas and terrace