House for Sale in La Rioja Residencial, Torreón, Coahuila de Zaragoza
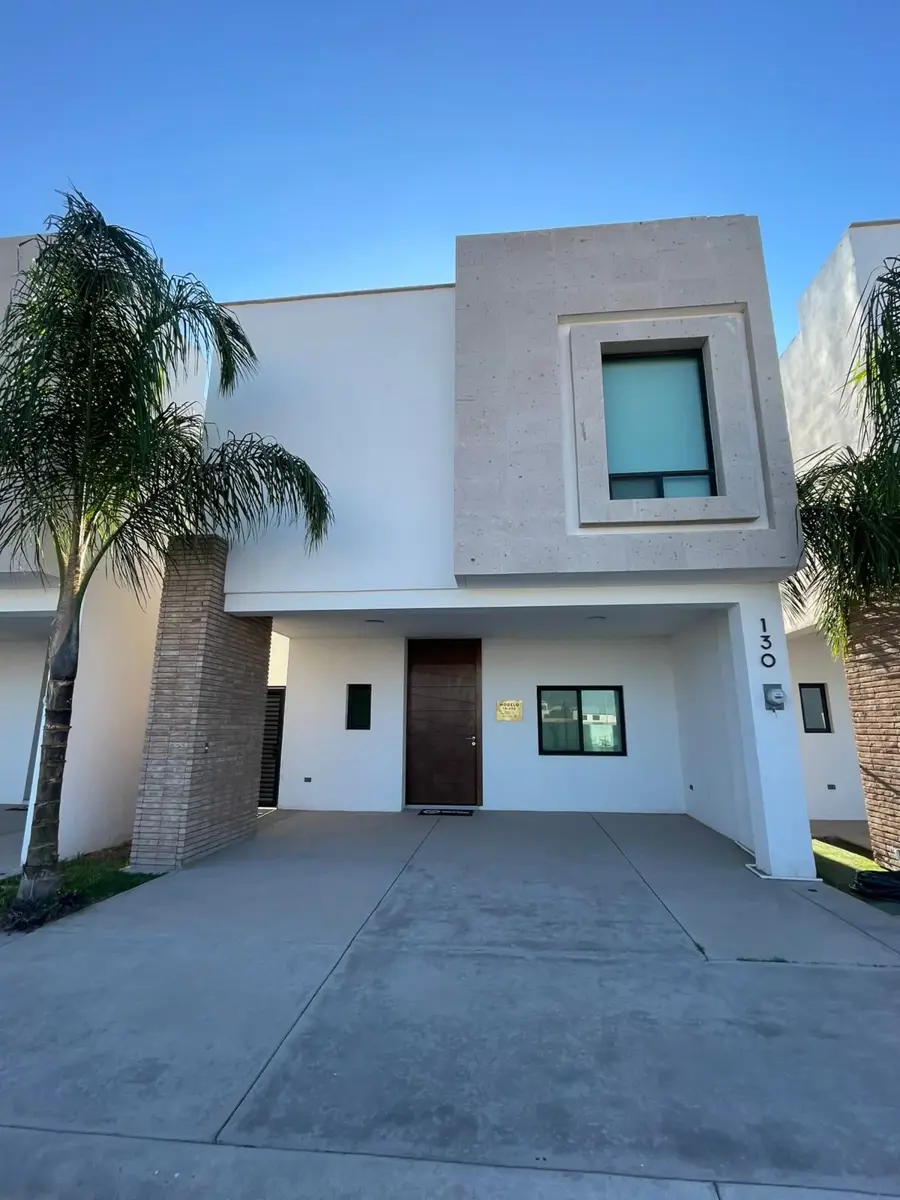
- Price: $2,900,000 MXN
- Location: Torreón, Coahuila
- Bedrooms: 3
- Bathrooms: 3
- Construction: 172 m²
- Lot: 144 m²
GROUND FLOOR · Kitchen · Laundry area · Living and dining room · Pantry area · Half bathroom · Linen closet · Space for a hot tub in the garden · Garden · Garage for two cars
UPPER FLOOR · TV room · 2 JR Bedrooms · Full bathroom · Primary bedroom with bathroom and walk-in closet
2,800 cistern Closets Preparations for evaporative cooling on both floors Preparation for a mini-split on the upper floor Bathroom shower enclosures Ship’s ladder Reverse osmosis system Underground utilities Service patio Quarry stone and marble finishes