House for Sale in Dzibilchaltún, Mérida, Yucatán
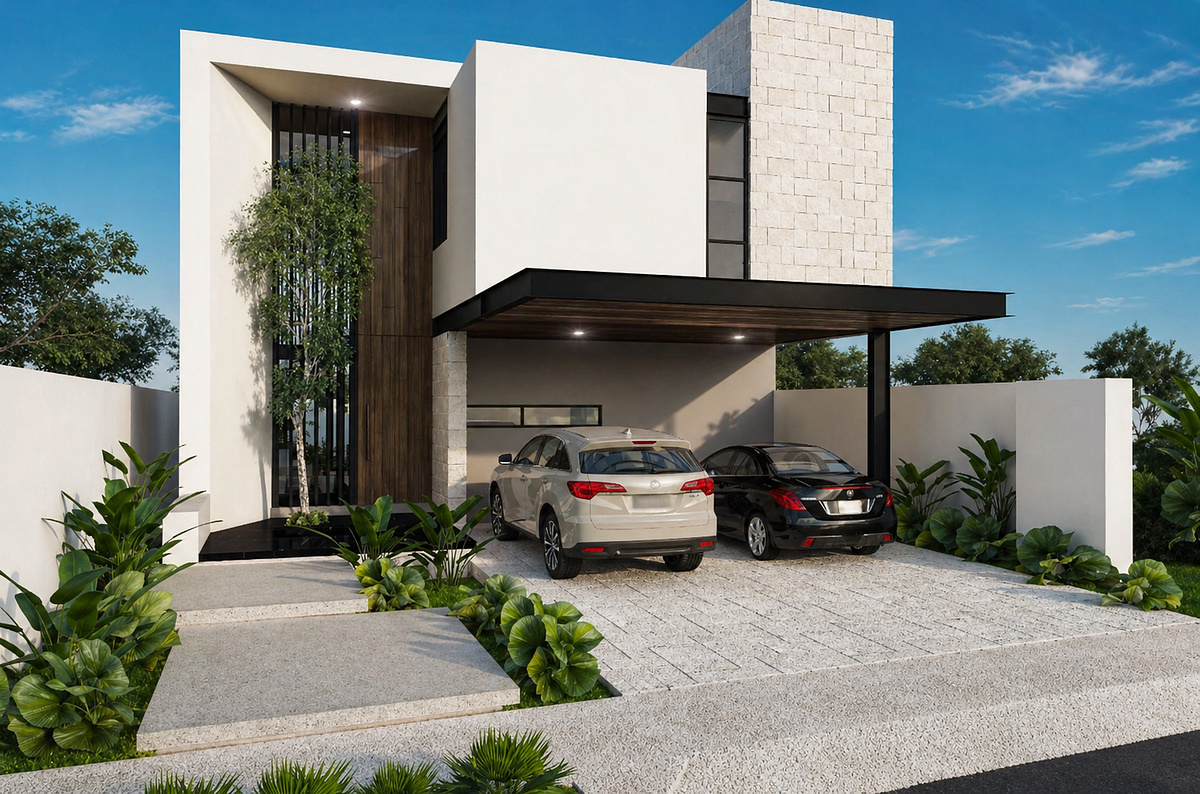
- Price: $10,800,000 MXN
- Location: Mérida, Yucatán
- Bedrooms: 4
- Bathrooms: 4
- Construction: 328 m²
- Lot: 400 m²
Casa Isabella was created within Privada Tamara, the most established residential development in northern Mérida. A residence designed on a 400m2 lot, where double-height ceilings and fine materials create a serene architectural style. It’s not just another home. It’s where your family will wake up for the next twenty years.
ESTIMATED DELIVERY: AUGUST 2026
-Four bedrooms, with the master bedroom on the ground floor and a view of the garden, plus a living and dining area that opens completely onto the pool.
4 00 M2 O F LO T I 328 M2 OF CONSTRUCTION Located in the northern part of the city. The home is built on a lot 12 meters wide X 33.66 meters deep, with a north-south orientation. Its windows keep the home bright and well ventilated. The project includes 1 m service walkways along both sides of the lot, and a side garden on the east side to bring in natural daylight. As for the home’s layout, the entrance leads into a double-height foyer that spans the entire living room, which extends to the outdoor terrace. A floor-to-ceiling window divides the terrace into two sections, creating a greater sense of visual spaciousness and framing the garden. The home features a spacious kitchen with views of the outdoors, as well as a pantry and utility area next to it.
Finally, a hallway leads to two bedrooms. The first bedroom has a walk-in closet and a full bathroom, while the second, considered the Master Room because of its spaciousness and comfort, has direct access to the garden. It features a large closet and a bathroom divided into 2 separate sections, with a shower and toilet. The remaining private areas are upstairs. At the top of the stairs is a sitting area/study that serves as a hallway to the upstairs bedrooms, giving you the flexibility to choose how to use the space: close it off to create a private study or turn it into a TV room. The bedrooms offer the best views and ventilation, as they face north and south. Their respective service areas are on the west side as a thermal buffer. The third upstairs bedroom has a closet inside the room and a full bathroom, and the fourth bedroom has a walk-in closet and a full bathroom.
Outside, there is a pool designed for both recreation and quiet enjoyment, as it can be viewed from the ground-floor living and dining area and the private area, along with the landscaped gardens.
Amenities: clubhouse, family pool, padel court, fully equipped gym, host bar, pet park.
Bank mortgages and personal funds are accepted.