House for Sale in Club de Golf México, Tlalpan, Mexico City
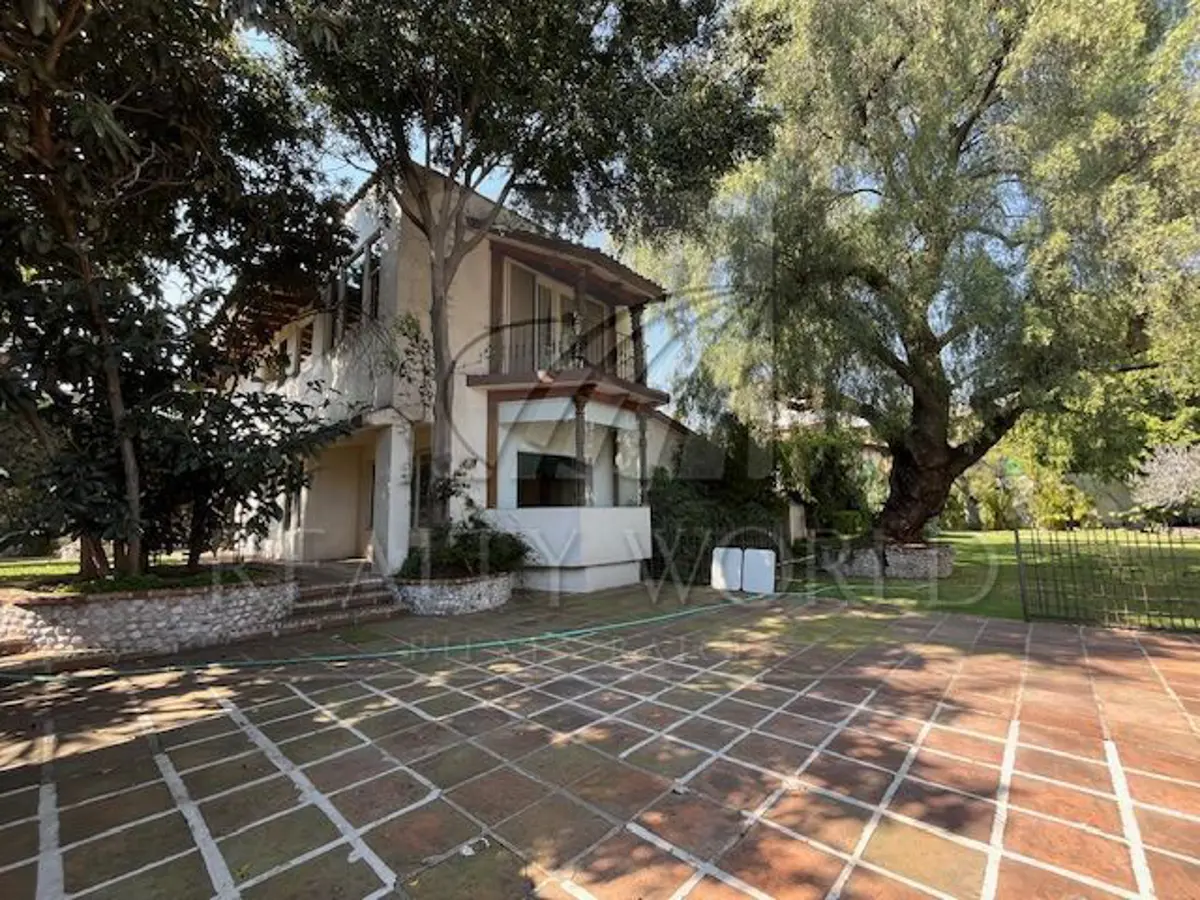
- Price: $26,000,000 MXN
- Location: Tlalpan, Ciudad de México
- Bedrooms: 4
- Bathrooms: 8
- Construction: 853 m²
- Lot: 1,325 m²
The house sits on 2 lots, one measuring 693m2 and the other 662m2, for a total lot area of 1355m2. (According to SEDUVI).
The zoning is residential, allowing construction of up to 2 levels, with 40% open space and very low density, permitting one house for every 200m2 of land. H2/40/MB. You can build up to 6 homes.
The house features a spacious, beautiful garden and very generous living spaces.
It has a spacious living and dining room, a full kitchen, breakfast area, guest half bathroom, 4 bedrooms with bathrooms, 2 of them with walk-in closets and the other 2 with closets. Study and game room with bar, service room, and security room with bathroom.
In the garden area, there is a terrace with men’s and women’s bathrooms and a grill area.