House for Sale in Barrio San Francisco, La Magdalena Contreras, Mexico City
- Price: $10,000,000 MXN
- Location: La Magdalena Contreras, Ciudad de México
- Bedrooms: 6
- Bathrooms: 6
- Construction: 500 m²
- Lot: 736 m²
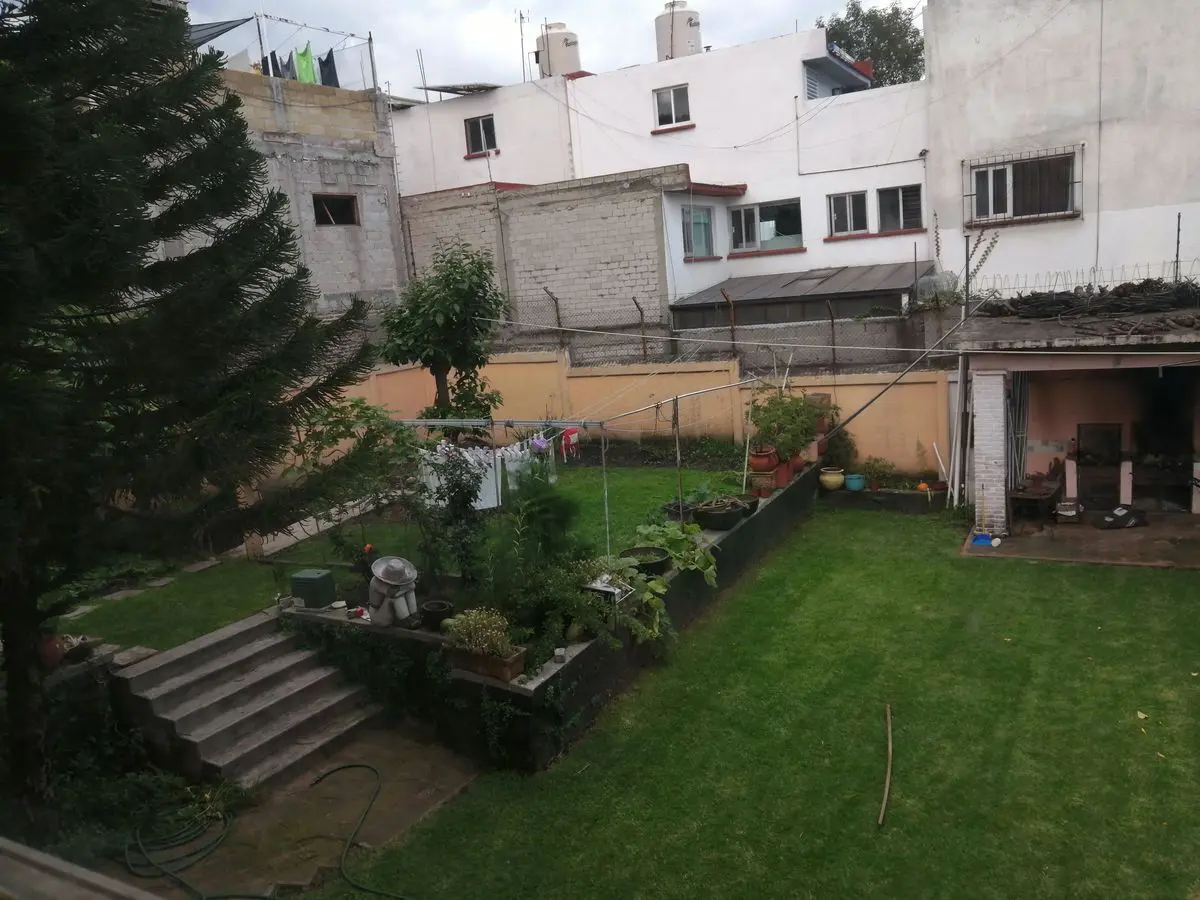
House with spacious rooms, plenty of natural light, and a large garden. Adapt it to your needs. The layout is as follows:
Basement Level: 2 bedrooms, 1 full bathroom, multipurpose room, 200m2 garden with a barbecue area, and parking for 10 cars.
Ground Floor: Living room, dining room, kitchen with breakfast nook, half bathroom, laundry area, and service room.
Upper Floor: 4 bedrooms. The primary bedroom has a full bathroom, walk-in closet, and sauna. Each of the other three bedrooms has a full bathroom, and there is a TV area.
Walled rooftop with a room for storage.
Electric gate
LP gas
Cistern
There is a room in the patio that can be used for security.
This property may be purchased with personal funds or through a mortgage from any public or private institution.