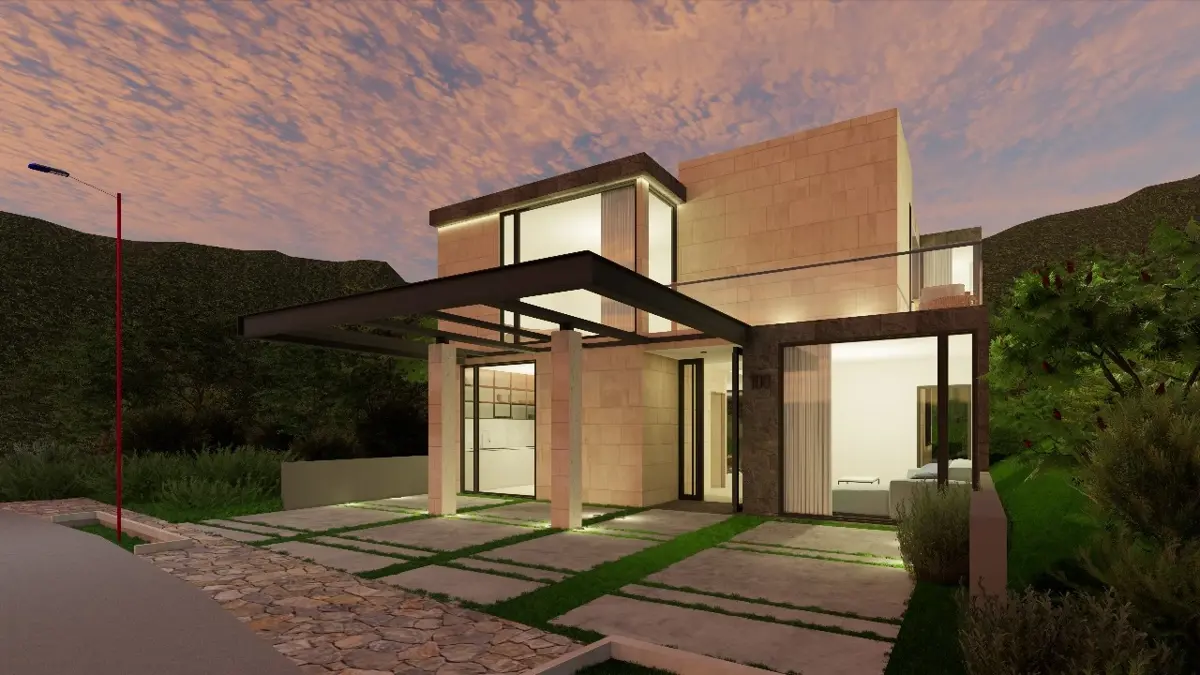
House for Sale in Altozano el Nuevo Querétaro, Querétaro, Querétaro
- Price: $6,600,000 MXN
- Location: Querétaro
- Bedrooms: 3
- Bathrooms: 4
- Construction: 225 m²
- Lot: 202 m²
Discover your new home in the exclusive Altozano residential development in Querétaro! We present an impressive, newly built custom-designed home with a contemporary style and luxury finishes. This unique space combines elegance and functionality, with spacious living areas, a modern kitchen, and bright bedrooms that invite relaxation.
Located in one of Querétaro’s most sought-after areas, you’ll enjoy security, green spaces, and a vibrant community. Plus, its proximity to schools, shopping centers, and access roads offers the convenience you’re looking for.
- Lot area: 201.51 m² - Construction area: 224.98 m² - Layout: primary bedroom with bathroom, walk-in closet, and terrace - 2 bedrooms, each with a walk-in closet and bathroom - Study/fourth bedroom with private bathroom - Family room - Guest half bathroom - Side garden - Kitchen - Living room - Dining room - Space for a linen closet/pantry/bookshelf - Sculptural staircase - Backyard - Laundry room with storage room area - 3 parking spaces. - Finish type: High-end (quarry stone and black volcanic stone on the façade, porcelain tile floors, European-style aluminum window frames, etc.) Location: CORNER LOT
Don’t miss the opportunity to live in an architectural masterpiece. Your new home is waiting for you.