House for Sale in Altozano el Nuevo Querétaro, Querétaro, Querétaro
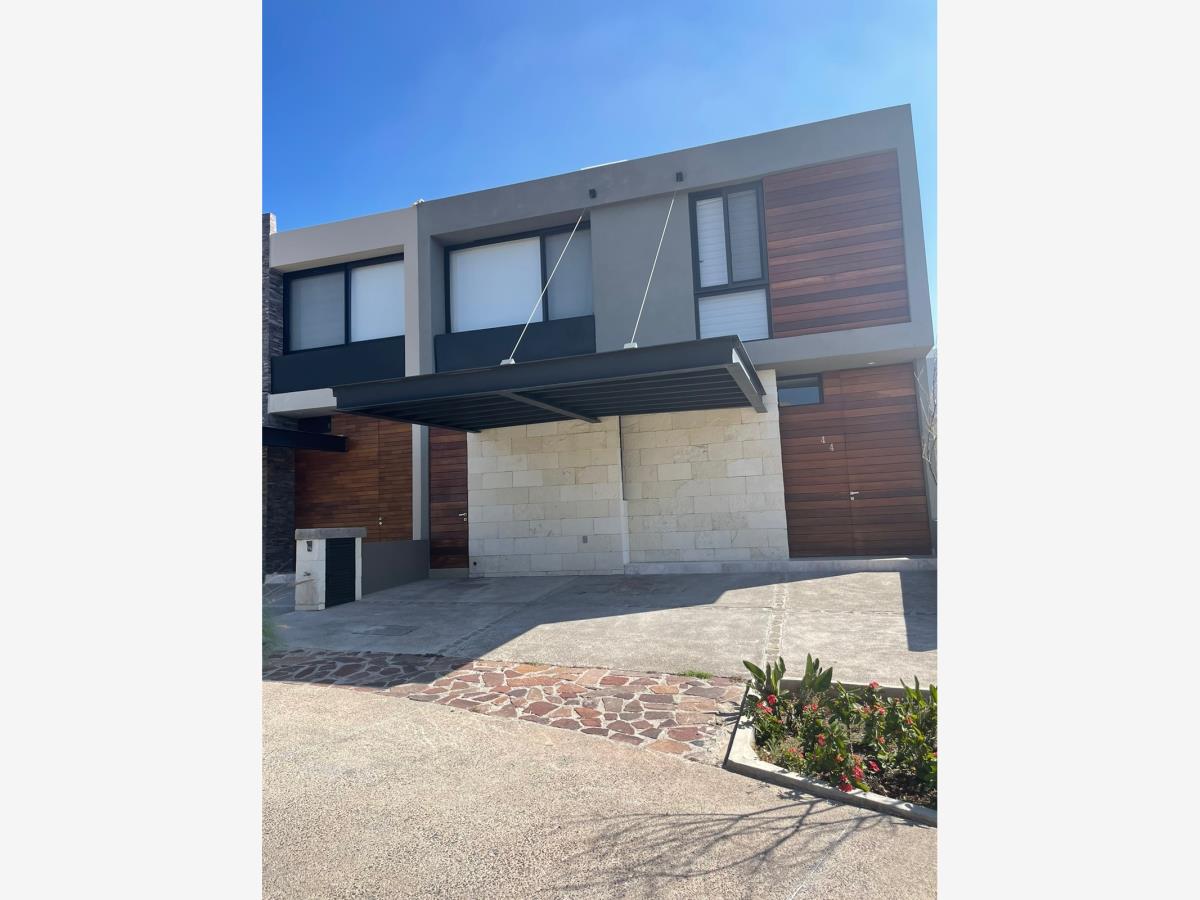
- Price: $6,150,000 MXN
- Location: Querétaro
- Bedrooms: 3
- Bathrooms: 4
- Construction: 240 m²
- Lot: 180 m²
HOUSE FOR SALE IN ALTOZANO QUERETARO
Lot area: 180 m2 Construction area: 240 m2
Spaces: - GROUND FLOOR Living-dining room, open kitchen, pantry, laundry room, storage room, half bathroom, 27 m2 rear garden.
- UPSTAIRS Primary bedroom with walk-in closet and bathroom. 2 secondary bedrooms with walk-in closets and bathrooms, linen closet.
Finishes: - Steel security front door clad in cumarú wood. - Cumarú wood cladding on the facades. - Interior doors made of walnut wood. - Marble flooring throughout the house, except in the service area (ceramic tile flooring) and bedrooms (engineered wood flooring). - Ground-floor ceiling height: 3.30 m - Upstairs ceiling height: 2.80 m - Tempered-glass shower enclosures. - PVC windows and covered garage for 2 cars
INFRASTRUCTURE AND LANDSCAPING IN HARMONY.
Schedule your visit.