Warehouse for Sale and Rent in La Barranca, Torreón, Coahuila de Zaragoza
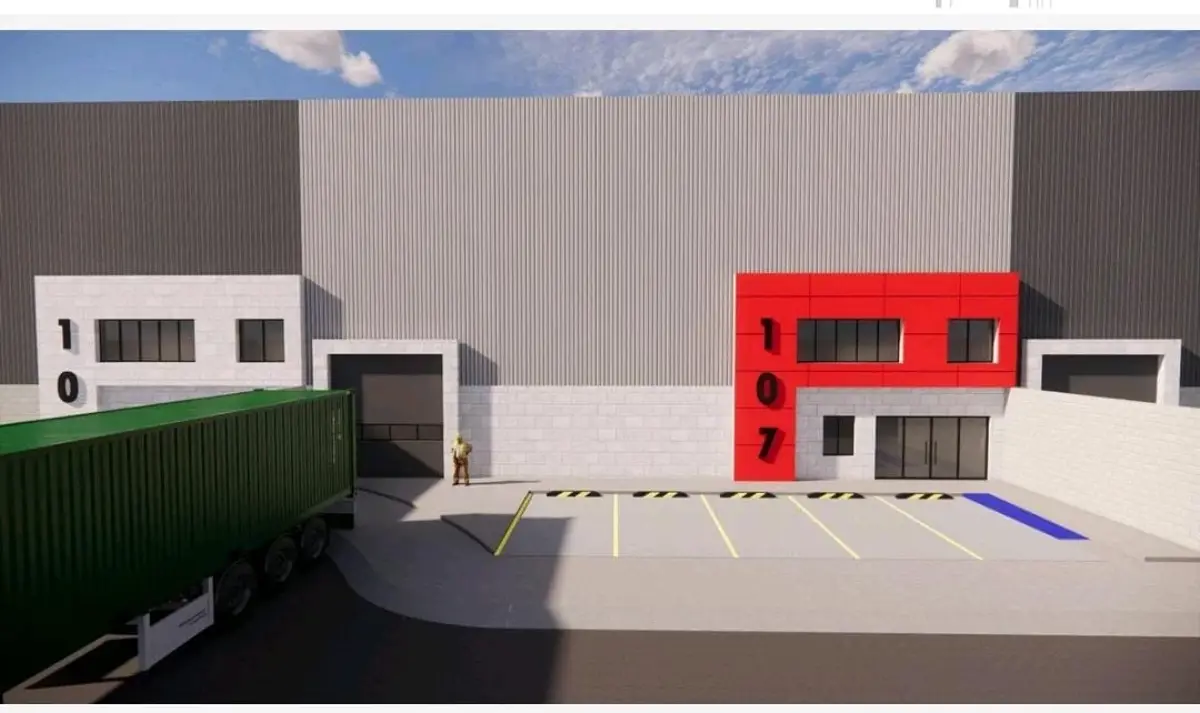
- Price: $20,750,000 MXN
- Location: Torreón, Coahuila
- Bedrooms: 2
- Bathrooms: 2
- Construction: 981 m²
- Lot: 1,026 m²
🏢 Office area (2 floors)
Lot area: 1,026.96 m2 Construction area: 981.71 m2
* 📍 *Ground Floor (PB):* 95.81 m² * 📍 *Upper Floor (PA):* 95.81 m²
📦 Warehouse
* 📐 *Area:* 790.22 m² * 📏 *Height:* 12 m * 🚛 *Loading ramp* * 🚪 *Access with 5 × 5 m roll-up door*
🏗️ Construction
* 🛡️ Thermal insulation on the roof. * 🧱 Reinforced concrete floor *15 cm* thick. * 🚻 Bathrooms in the offices. * 🏠 Roof with *KR-18* sheet metal. * ☀️ Translucent panels to take advantage of natural light. * 🔥 Natural gas hookup.
⚡ Utilities
* 🔌 *220 V three-phase* power. * ⚡ Kilowatts available for the warehouse. * 💡 LED lighting.
🧱 Walls
* 🧱 Concrete block walls up to *3 m*. * 🏗️ Sheet metal walls from *3 to 12 m*.
🛡️ Complex amenities