Warehouse for Rent in Palo Alto, Querétaro, Querétaro
- Price: $38,845 MXN
- Location: Querétaro
- Construction: 457 m²
- Lot: 457 m²
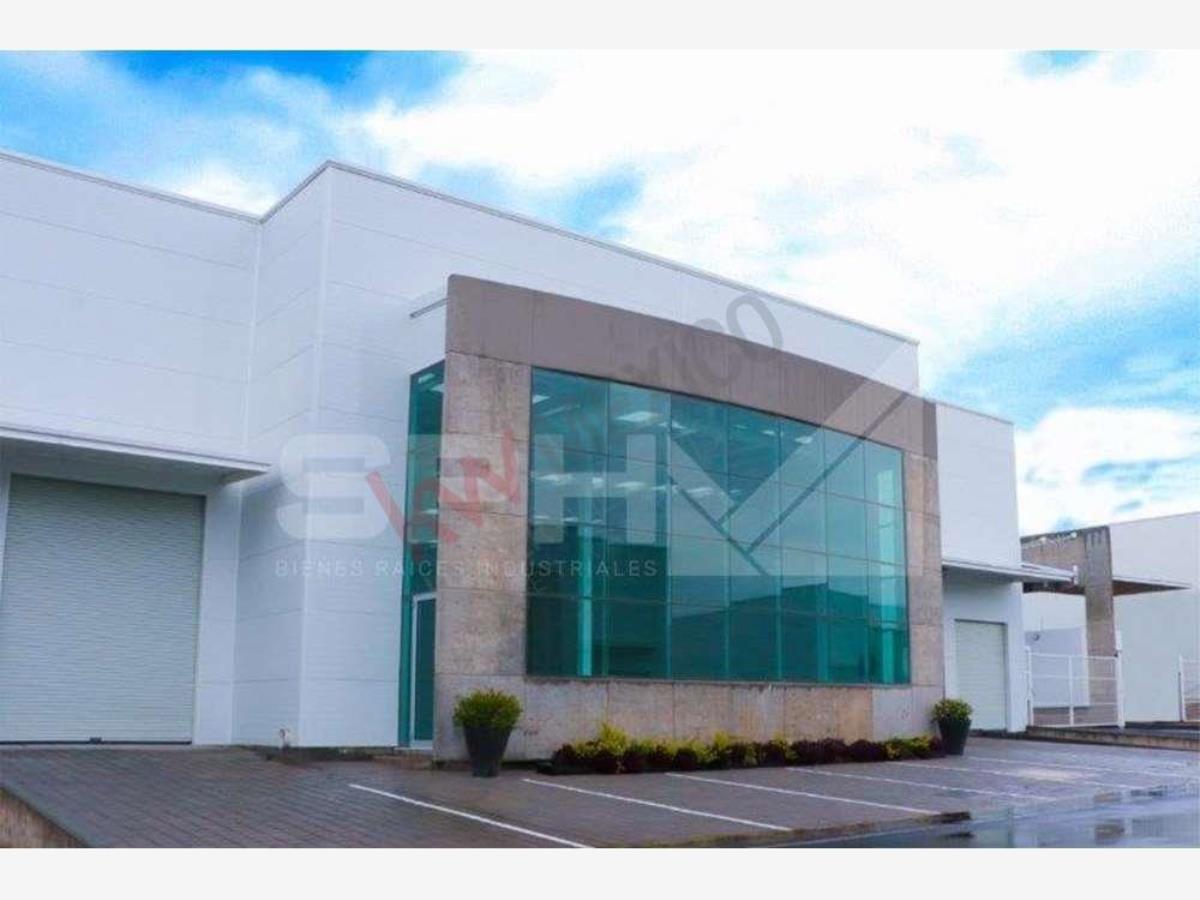
The complex comprises 60 industrial warehouses with amenities such as a cafeteria, gym, pharmacy, daycare center, and lounge area. It also features 24-hour security with cameras and recording, automatic access gates, and photocells for park lighting. The warehouses are built with the finest materials: concrete façade, insulated panels, windows with thermal coating, a dock leveler, and stainless steel gutters for rainwater drainage. The park is equipped with infrastructure for high electrical loads, water reserves to ensure a continuous supply, wastewater treatment, and landscaped green areas.
Warehouses for rent from 457 m to 3,000 m2
Clear height 7 m
MR 35 floor load capacity with structural fiber
Floor thickness 15 cm
Thermoacoustic panel
Standing seam metal roof
with 10% translucent panels
4 m rolling shutter
Self-leveling loading dock with
13 Ton load capacity
Access ramp